
Retaining Walls on Sloped Lots in Framingham, MA: How to Plan One That Lasts
· By Sidney Mota Machado
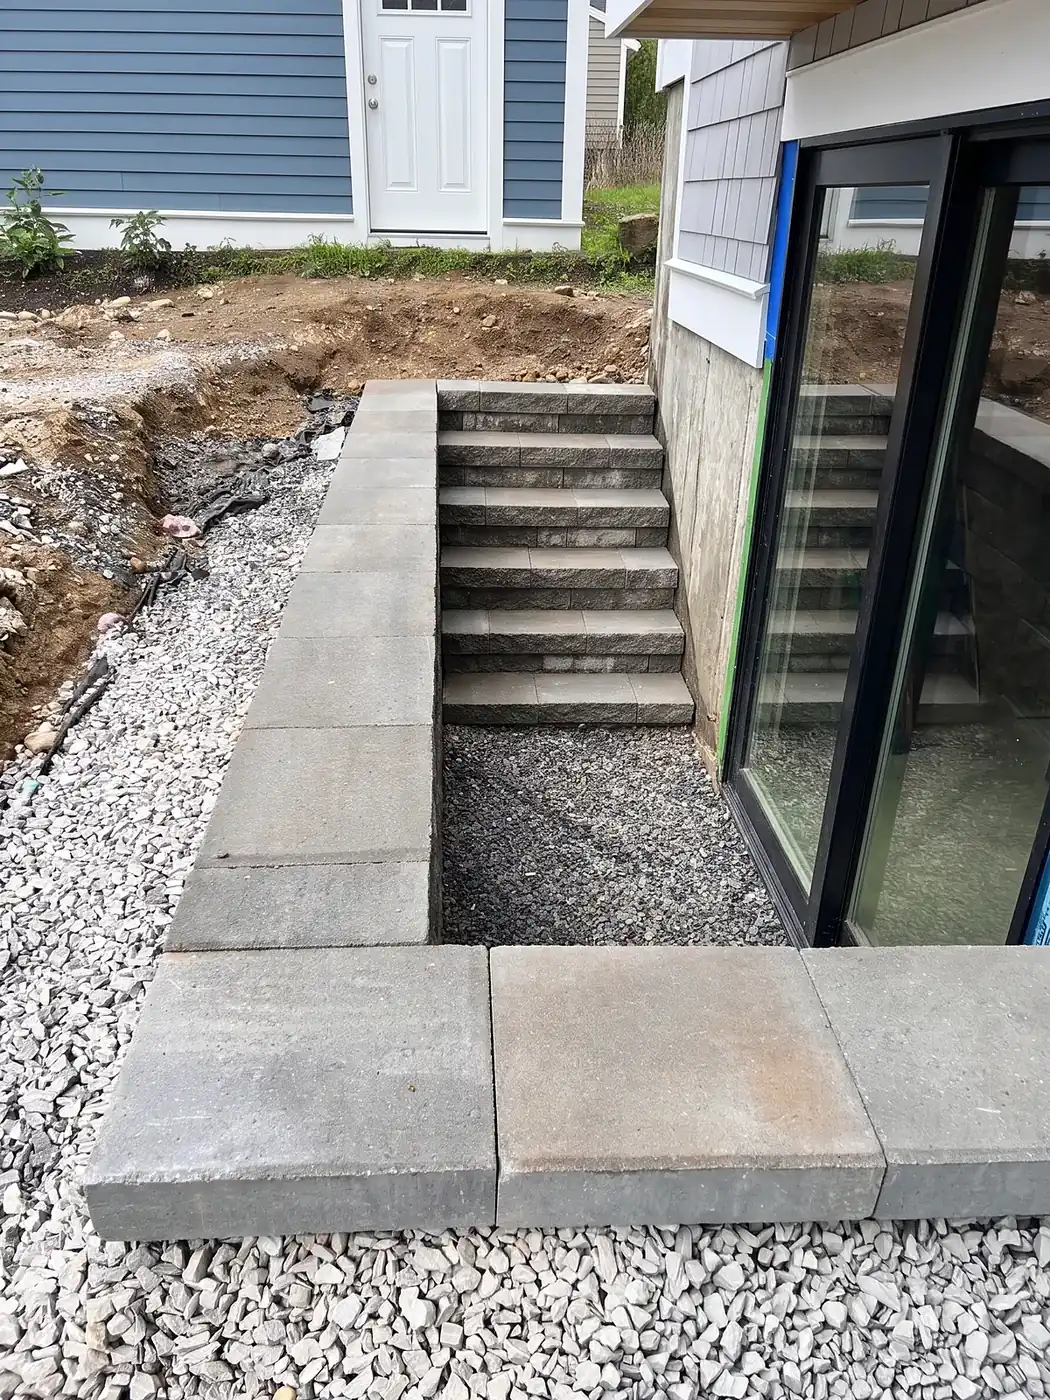
Framingham covers a lot of ground, and not all of it is flat. North of Route 9 the land rises toward Nobscot Hill and the woods around Callahan State Park, and many neighborhoods in Nobscot, Saxonville and the north side have backyards that slope hard toward the street or drop off behind the house. Homeowners in those areas eventually want the same thing: more usable, level yard.
A retaining wall is often the answer. Done right, it turns a hillside into a flat lawn, a patio terrace or a planting bed, and it stops soil from washing down every storm. Done wrong, it leans, bulges or cracks within a few winters. This guide covers how to plan a retaining wall on a sloped Framingham lot so it lasts.
Why sloped Framingham yards need retaining walls
On a slope, rain does not soak in evenly. It runs downhill, carrying topsoil and mulch with it, and it collects at the bottom, often right against a foundation or a driveway. Mowing a steep lawn is unpleasant at best and risky at worst, and steep yards rarely have a good spot for a patio or a play area.
A retaining wall cuts the slope into usable steps. One taller wall creates a single flat area, while two or three shorter terraced walls spread the load and often look more natural on a hillside. Terracing is common on hillier lots because each wall stays shorter and easier to build well.
Retaining walls also help builders. On new construction or additions, a wall can create space for a driveway, a walkout basement or a backyard where the original grade was too steep.
Block or natural stone?
Segmental concrete block is the most common choice for residential retaining walls. The units interlock, many systems are designed for walls of different heights, and they come in a wide range of textures and colors. Block walls can be straight or curved, and they pair well with paver patios and steps.
Natural stone walls, built from fieldstone or large boulders, have a timeless New England look. They suit wooded lots and older homes, and they blend into the landscape near conservation land. Stone walls take more skill to build tall and stable, and they usually cost more per face foot.
The right choice depends on the height you need, the look of the house, the budget and how the wall fits with any patio, steps or walkway nearby. Many good projects mix both: a block wall where it needs to hold weight, with natural stone caps or veneer where it shows.
Drainage behind the wall is what makes it last
Most retaining wall failures are not caused by the wall itself. They are caused by water. When soil behind a wall gets saturated, it gets much heavier and pushes harder, and in winter that water freezes and expands. Over time the wall leans or bulges.
A properly built wall has a compacted gravel base below it, clean crushed stone behind it so water can move freely, a perforated drain pipe at the bottom that carries water out, and filter fabric to keep soil from clogging the stone. Taller walls usually need geogrid layers that tie the wall into the soil behind it.
On a hillside, it also helps to manage water before it reaches the wall. A French drain or swale above the wall, or a dry well for roof runoff, takes pressure off the whole system. This is the part of the job you never see, and it is where cutting corners costs the most later.
Height, engineering and permit questions
Height changes everything. Short walls holding back a garden bed are straightforward. Taller walls, walls that hold up a driveway or a structure, and walls close to a property line are a different category, and in many Massachusetts towns they need a building permit and often an engineered design. A common rule of thumb is that walls over about 4 feet deserve that extra review, but the actual threshold depends on the code and the city.
Framingham also has a lot of water: Lake Cochituate, the Sudbury River through Saxonville, the Sudbury Reservoir and many brooks and wetlands. If your project sits near any of them, the Framingham Conservation Commission may need to review the work under the Massachusetts Wetlands Protection Act.
Before building, check with the Framingham building department about your specific wall, ask the conservation office if you are near water, and call Dig Safe (811) so underground utilities are marked.
When to build a retaining wall in Framingham
Retaining walls can be built from spring through late fall, as long as the ground is not frozen or saturated. Late spring through early fall is usually easiest, because the soil is workable and backfill can be compacted properly.
If you are planning a patio, steps or new lawn on top of the wall, build the wall first and let the backfill settle as needed before the finished surface goes in. Planning the whole project together (wall, drainage, patio and steps) is the best way to keep costs under control and get a result that looks intentional.
How we approach retaining walls in Framingham
Machado Landscaping & Construction builds block and stone retaining walls for homeowners and for builders and general contractors across MetroWest, and Framingham is a regular part of our service area. We have been in construction since 1998, we keep the job site clean and organized, and we explain the drainage and base work so you know what you are paying for.
Call or text (508) 663-9401, Monday to Saturday from 8 AM to 6 PM. We reply within 1 hour during business hours, and the estimate is free with no visit fee.
Frequently asked questions
- How much does a retaining wall cost in Framingham, MA?
- Cost depends on height, length, material, access and how much excavation and drainage the site needs. As a rough market guide, block retaining walls in Massachusetts often run from the mid thirties to over fifty dollars per face square foot installed, and natural stone or engineered walls cost more. A free estimate is the way to get a real price.
- Do I need a permit for a retaining wall in Framingham?
- Short garden walls often do not, but taller walls, walls that support a driveway or structure, and walls near wetlands or water commonly need review. Check with the Framingham building department for your specific wall, and with the Conservation Commission if you are near a lake, river or wetland.
- Why do retaining walls lean or bulge?
- Usually because water builds up behind the wall and freezes in winter. Walls without a gravel base, clean drainage stone, a drain pipe and, for taller walls, geogrid tend to move over time. Good drainage is the most important part of a lasting wall.
- Is one tall wall or several short terraced walls better?
- On many sloped lots, two or three shorter terraced walls are easier to build well, spread the load and look more natural. One tall wall gives a single large flat area but may need engineering. The best choice depends on the slope and how you want to use the yard.
Serving
Found this helpful? Make us a preferred source on Google.
Ready for an exact price?
Get a free, no-pressure in-home estimate. Real numbers for your home, not a phone guess.